
CASE STUDY - COMMERCIAL
Ducting Installation, Queensway, London
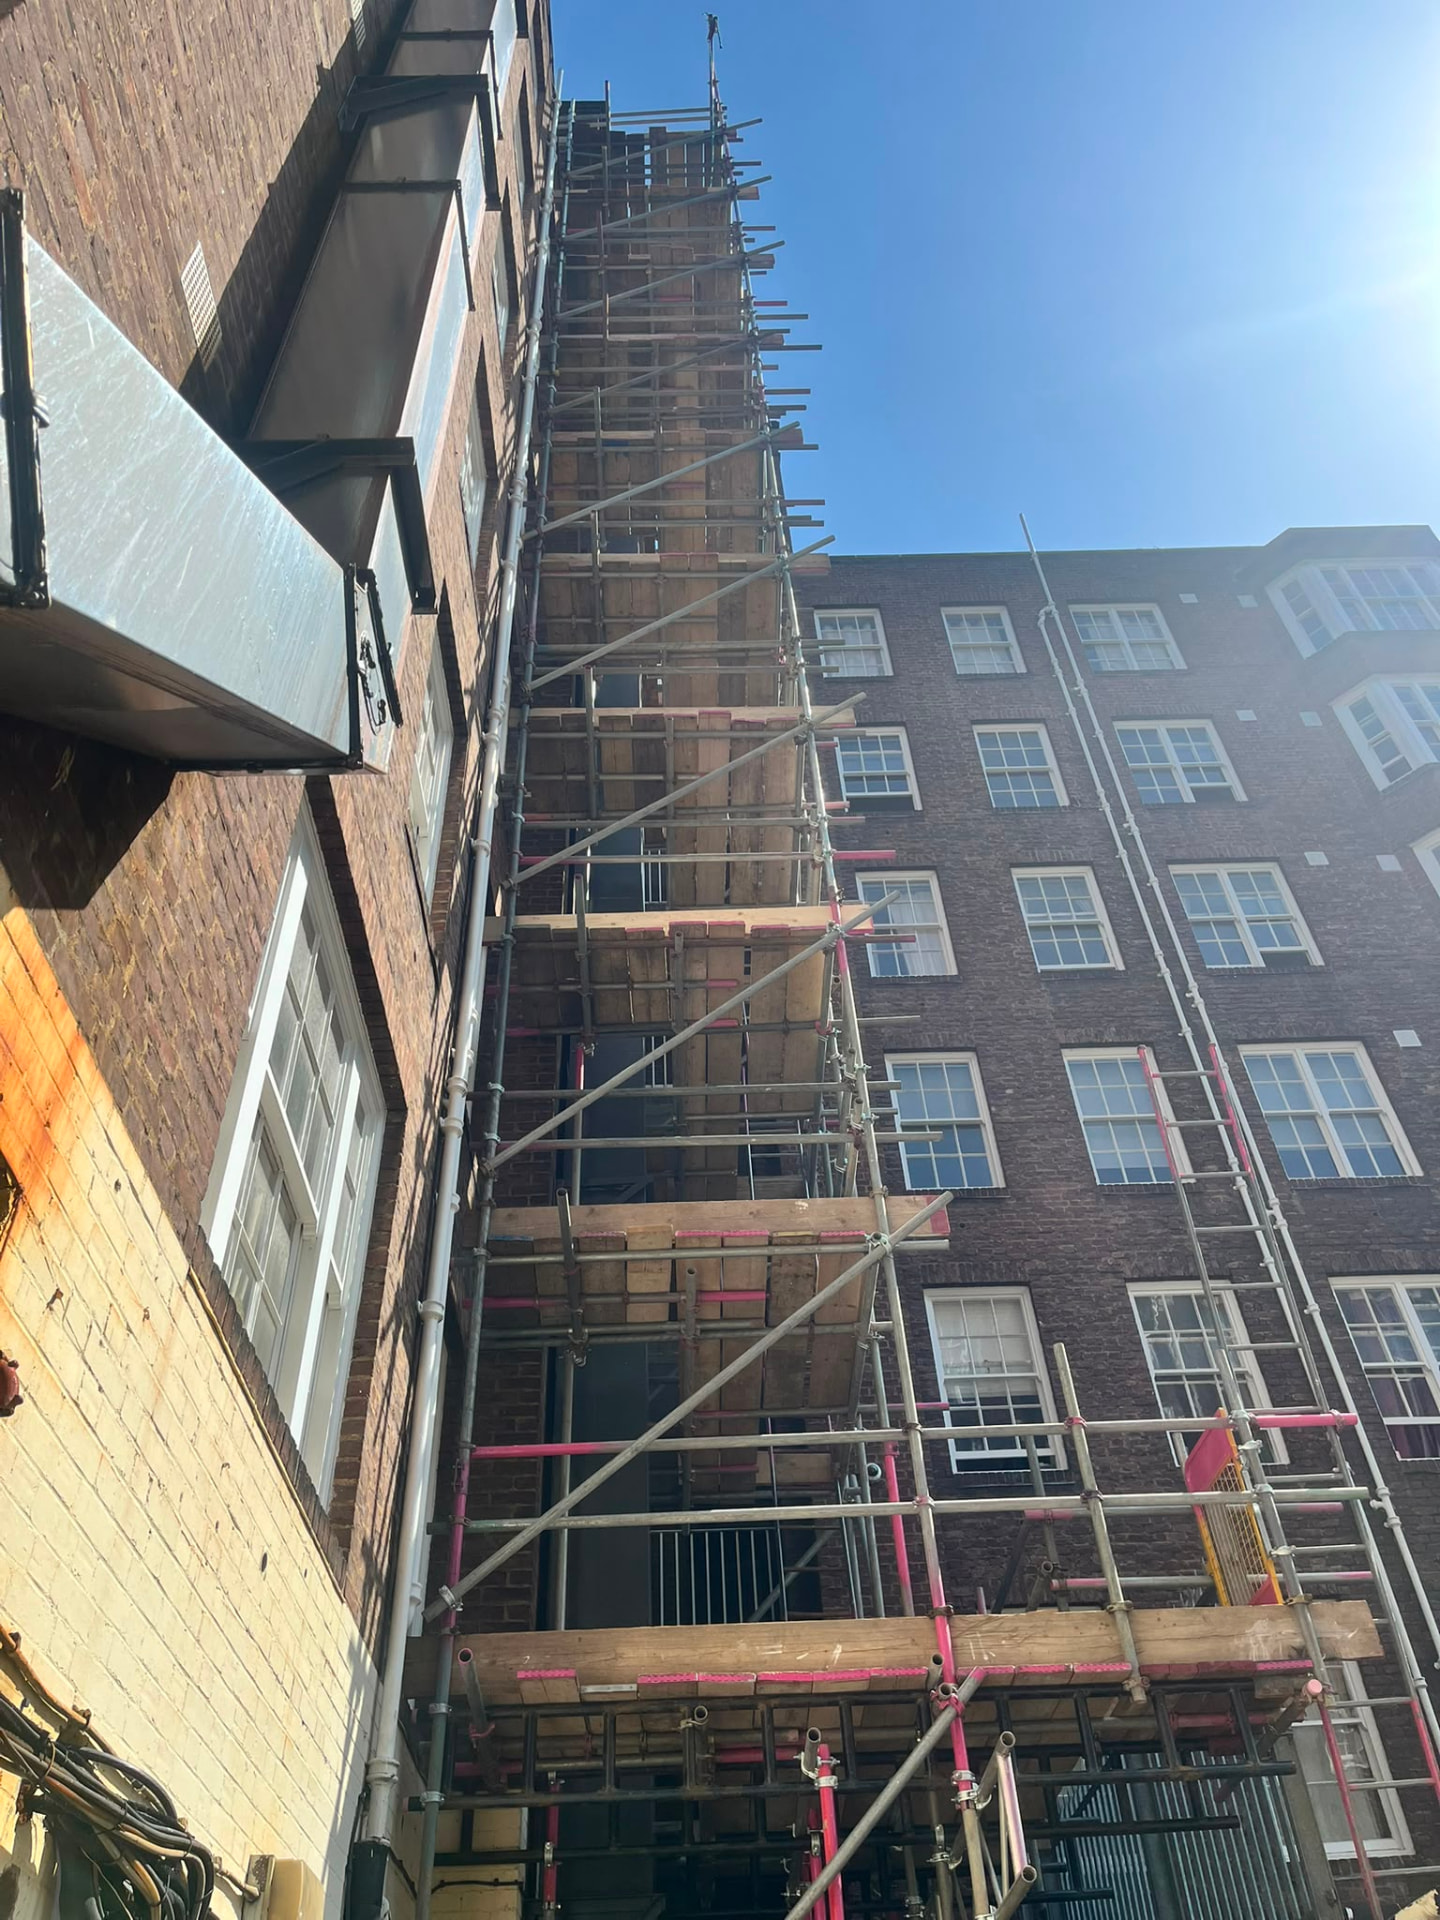
Full height scaffold in a confined rear lightwell, built for a long standing client
Most scaffolds are built where there is room to build them. A lorry pulls up, the materials come off at the kerb, and the crew works outwards from a face with open ground in front of it. A lightwell offers none of that. It is a slot between buildings, often no wider than a corridor, with no vehicle access, no room to stand back, and walls on both sides that are already carrying pipework, cabling and plant.
This job at Queensway is exactly that. Pinnacle was appointed by a client we have worked with for years to provide full height scaffold access in a confined rear lightwell, so that a new ducting run could be installed up the face of the building. The scaffold had to reach every level of the duct run, fit a footprint measured in feet rather than metres, and be built without touching any of the services already fixed to the walls around it.
The Challenge
Access comes first and it shapes everything. There is no way to get a scaffold lorry into a rear lightwell. Every tube, every board, every fitting and every clip has to be carried in by hand, through the building or round the back, and then handed up as the structure rises. A job that would take a morning on an open frontage takes considerably longer when the materials arrive one armful at a time.
The second problem is stability, and it is the one people underestimate. On an open elevation a scaffold is stabilised with raking braces angled out to the ground, spreading the load and holding the structure square. In a lightwell there is nowhere to rake to. The wall opposite is a metre or two away. That means the scaffold has to take its stability from ties into the structure rather than from rakers, and the tie pattern becomes the whole design rather than a detail within it. Get the tie spacing wrong on a tall, narrow scaffold with no rakers and there is nothing else holding it.
Third, the lightwell is already full. Air conditioning condensers are fixed to the walls, cabling and pipework run across the face, and there is drainage at low level. Every standard, every ledger and every tie position has to be set out around plant that is live and cannot be moved. There is no margin for contact.
Finally, the building is occupied and the windows onto the lightwell belong to people who are using the rooms behind them. A confined space amplifies noise, and the work had to be carried out accordingly.
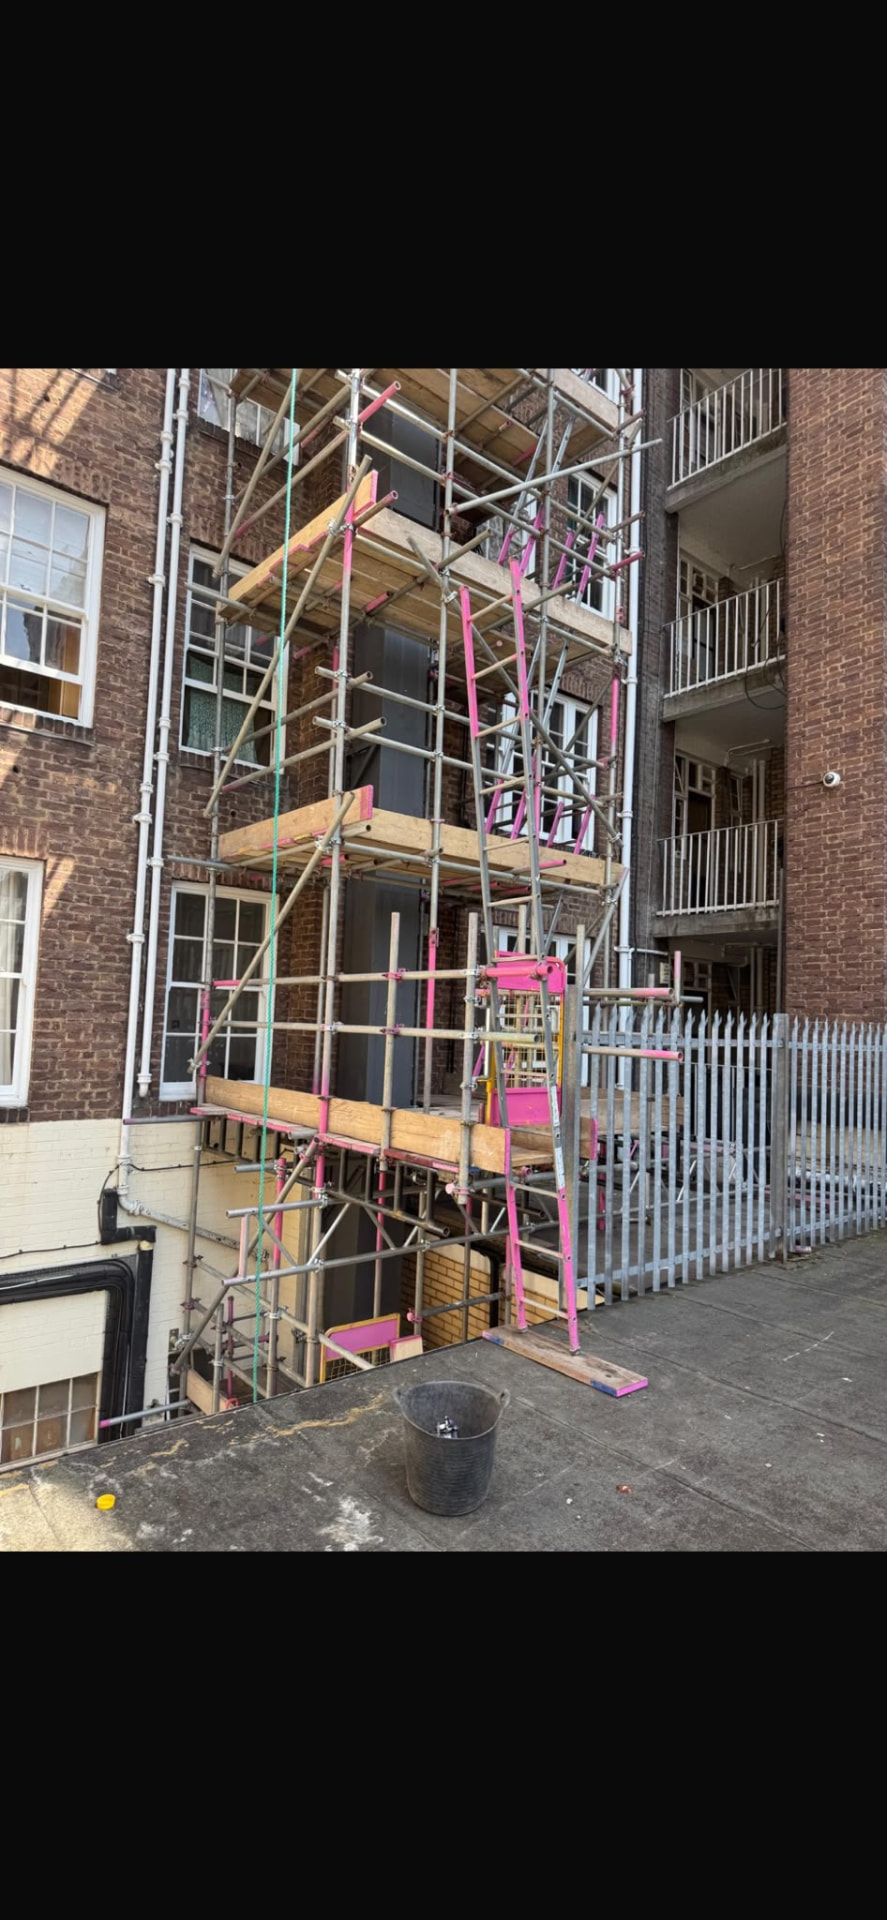
Boarded working lifts and ladder access in a footprint measured in feet.
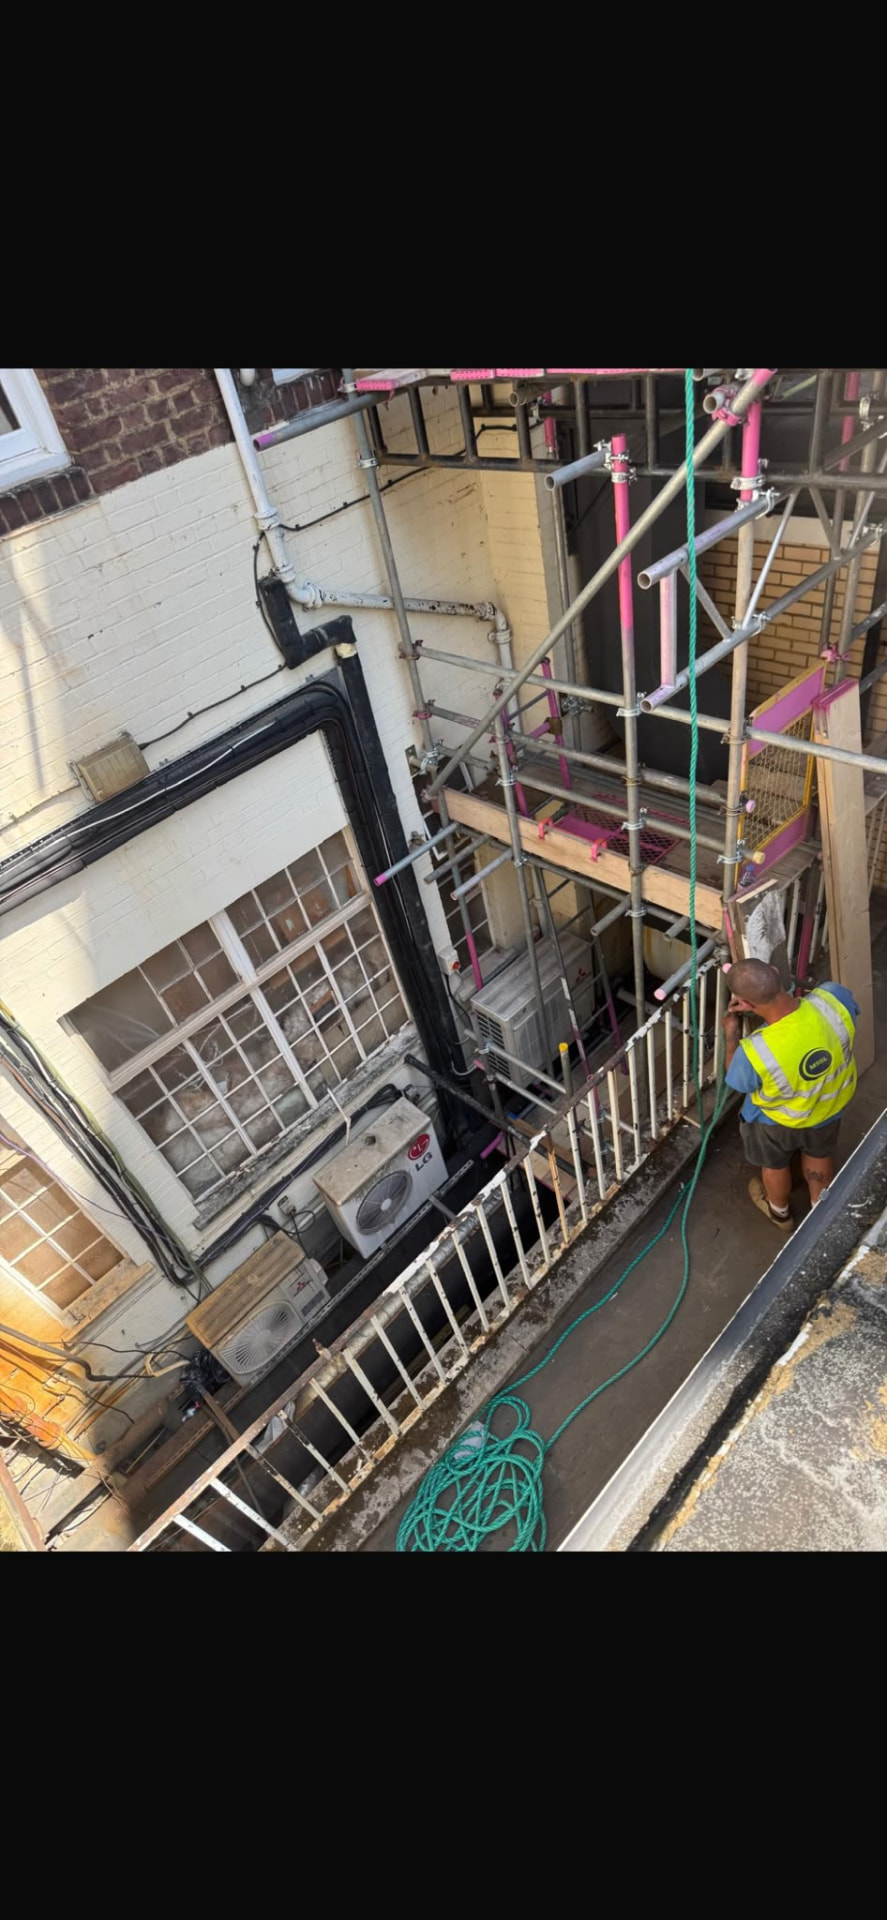
Set out around live air conditioning plant and cabling, with no contact.
Our Approach
Pinnacle designed and erected a full height independent scaffold up the lightwell elevation, built tight to the face and set out within the available footprint rather than compromising the access it needed to provide.
Because the confined footprint ruled out raking braces, the structure took its stability from a tie pattern designed into the scaffold from the outset, tying back into the building rather than bracing out to ground. The standards were positioned around the existing condenser units, cable runs and pipework, with no contact with any live services.
All materials were carried in by hand and handed up as the lifts went in, with the erection sequenced so the team was never working above one another in a space that narrow.
Boarded working lifts were provided at every level of the duct run, so the installation team had a platform at each point where the ducting had to be fixed rather than working off ladders. Ladder access was fitted between lifts throughout.
RAMS documentation and method statements were provided before work began. The structure was inspected at the required intervals. Every operative held a current CISRS card.
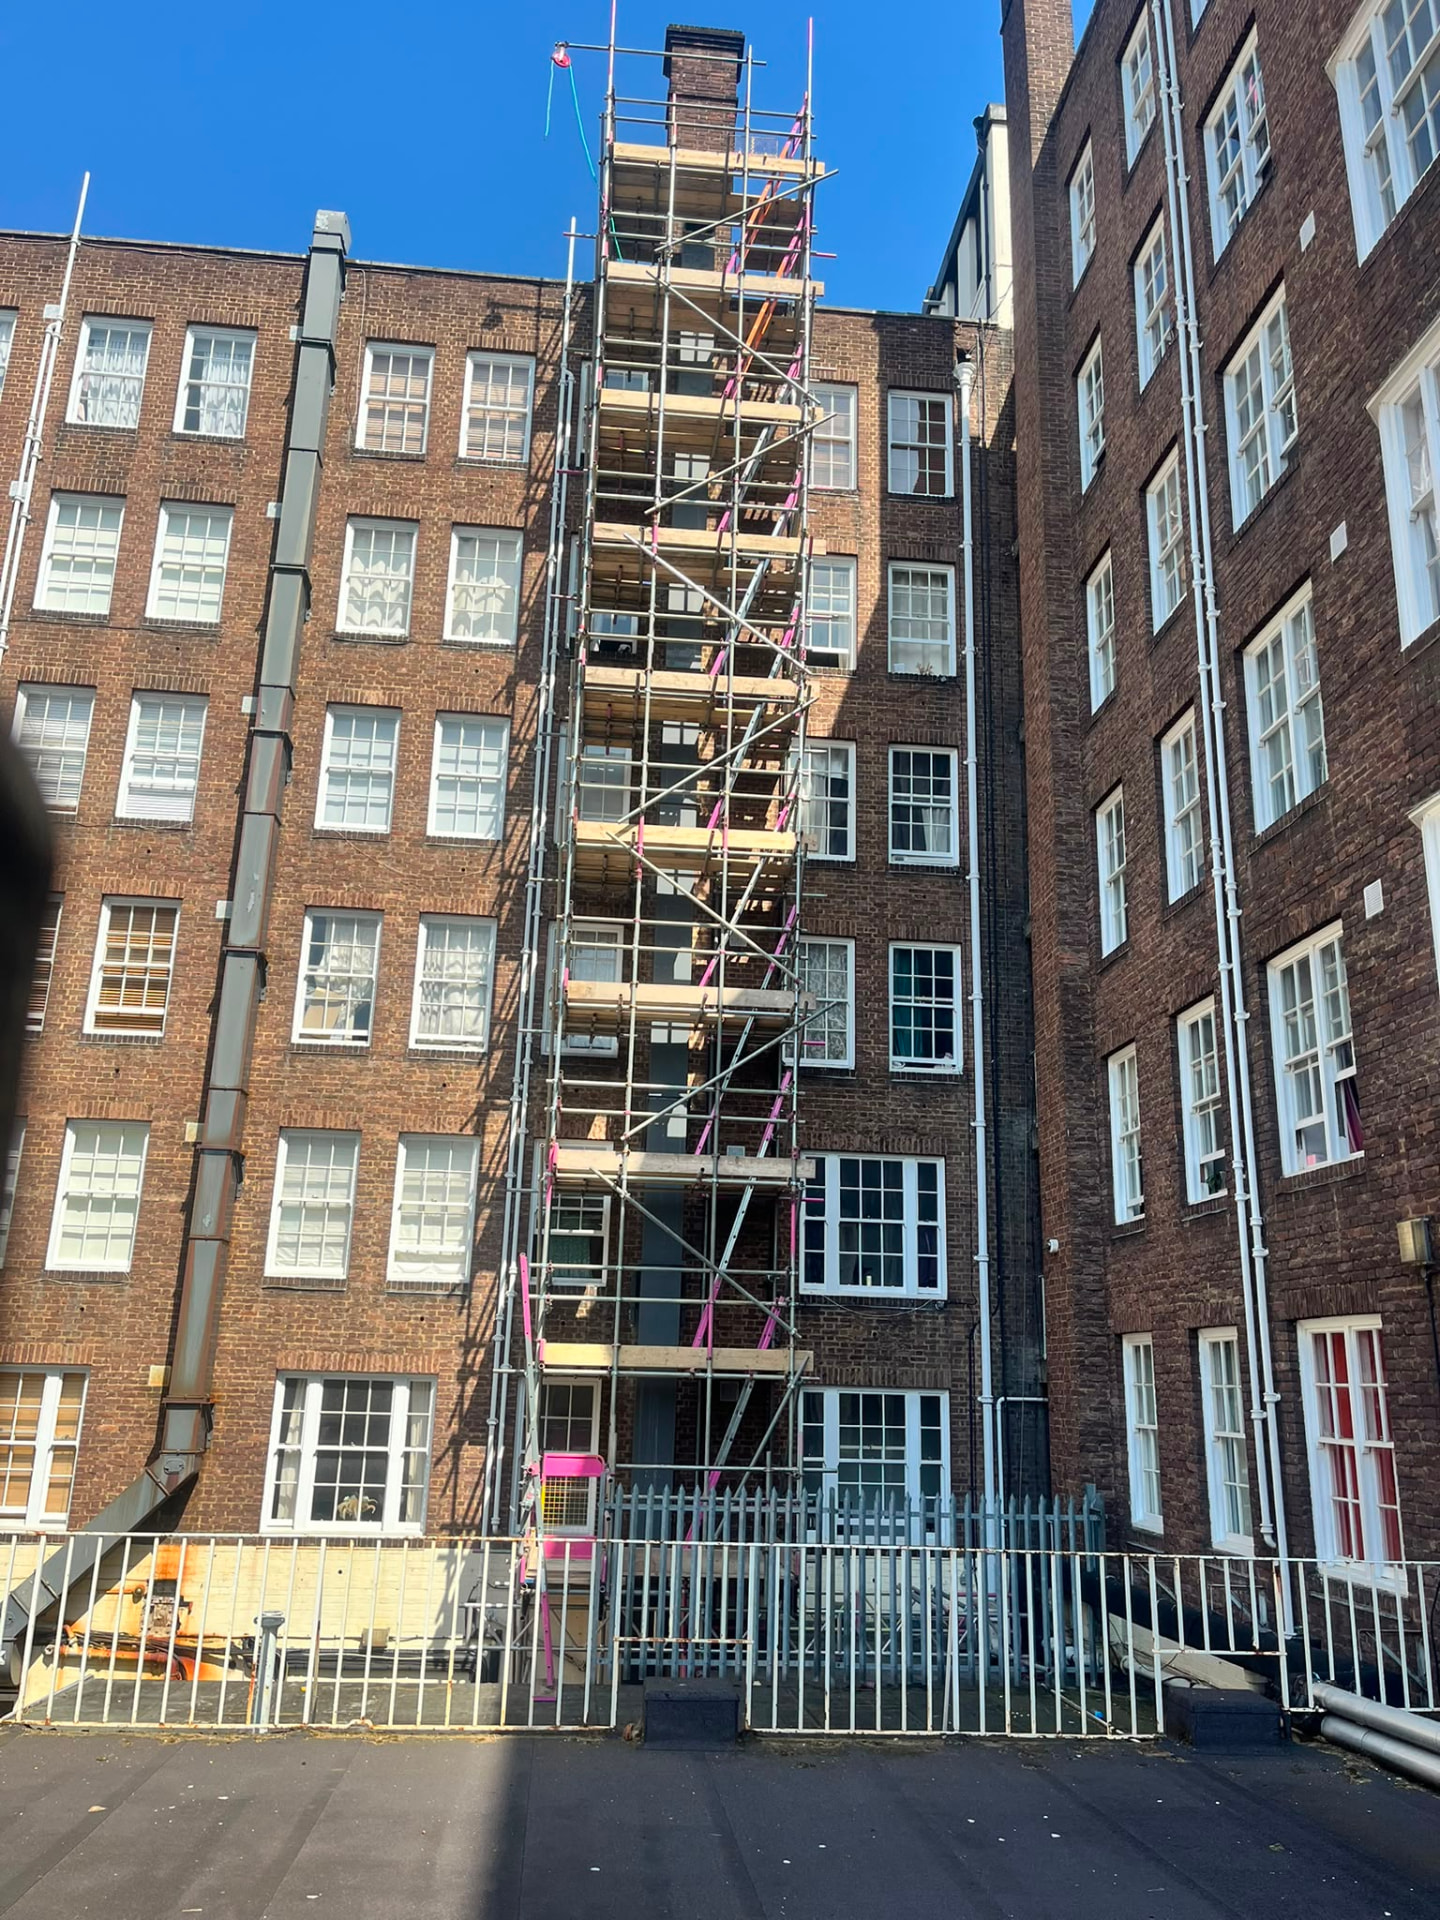
The full height scaffold running alongside the new ducting riser.
KEY CREDENTIALS
What We Delivered
Ronnie Scott's Facade Refurbishment, Soho
Full frontage encapsulation on a Grade II Listed venue, pedestrian gantry over Frith Street.
Read the case studyGeorgian Embassy, Central London
Crown moulding and facade repair, security coordination, pavement licence managed.
Read the case studyNational Institute of Teaching
Facade scaffold with covered pedestrian walkthrough, building fully operational throughout.
Read the case studyMartin-Baker Aircraft, Denham Aerodrome
Internal industrial scaffold in live plant and machinery spaces on an operational airfield.
Read the case studyConfined access jobs are the ones where a proper survey earns its money. On an open frontage a competent firm can price from a photograph. In a lightwell, the footprint, the tie positions, the plant on the walls and the route the materials will take all have to be worked out before anybody quotes, because every one of them changes the job. It is also the kind of work that tends to come from clients who have used you before, and know what they are getting.
If you have a lightwell, a rear courtyard, a plant enclosure or any confined access requirement, whether for ducting, mechanical installation or facade work, call us for a free site survey.