
CASE STUDY - COMMERCIAL
Enclosed Roof Scaffold, Queensway Market, London
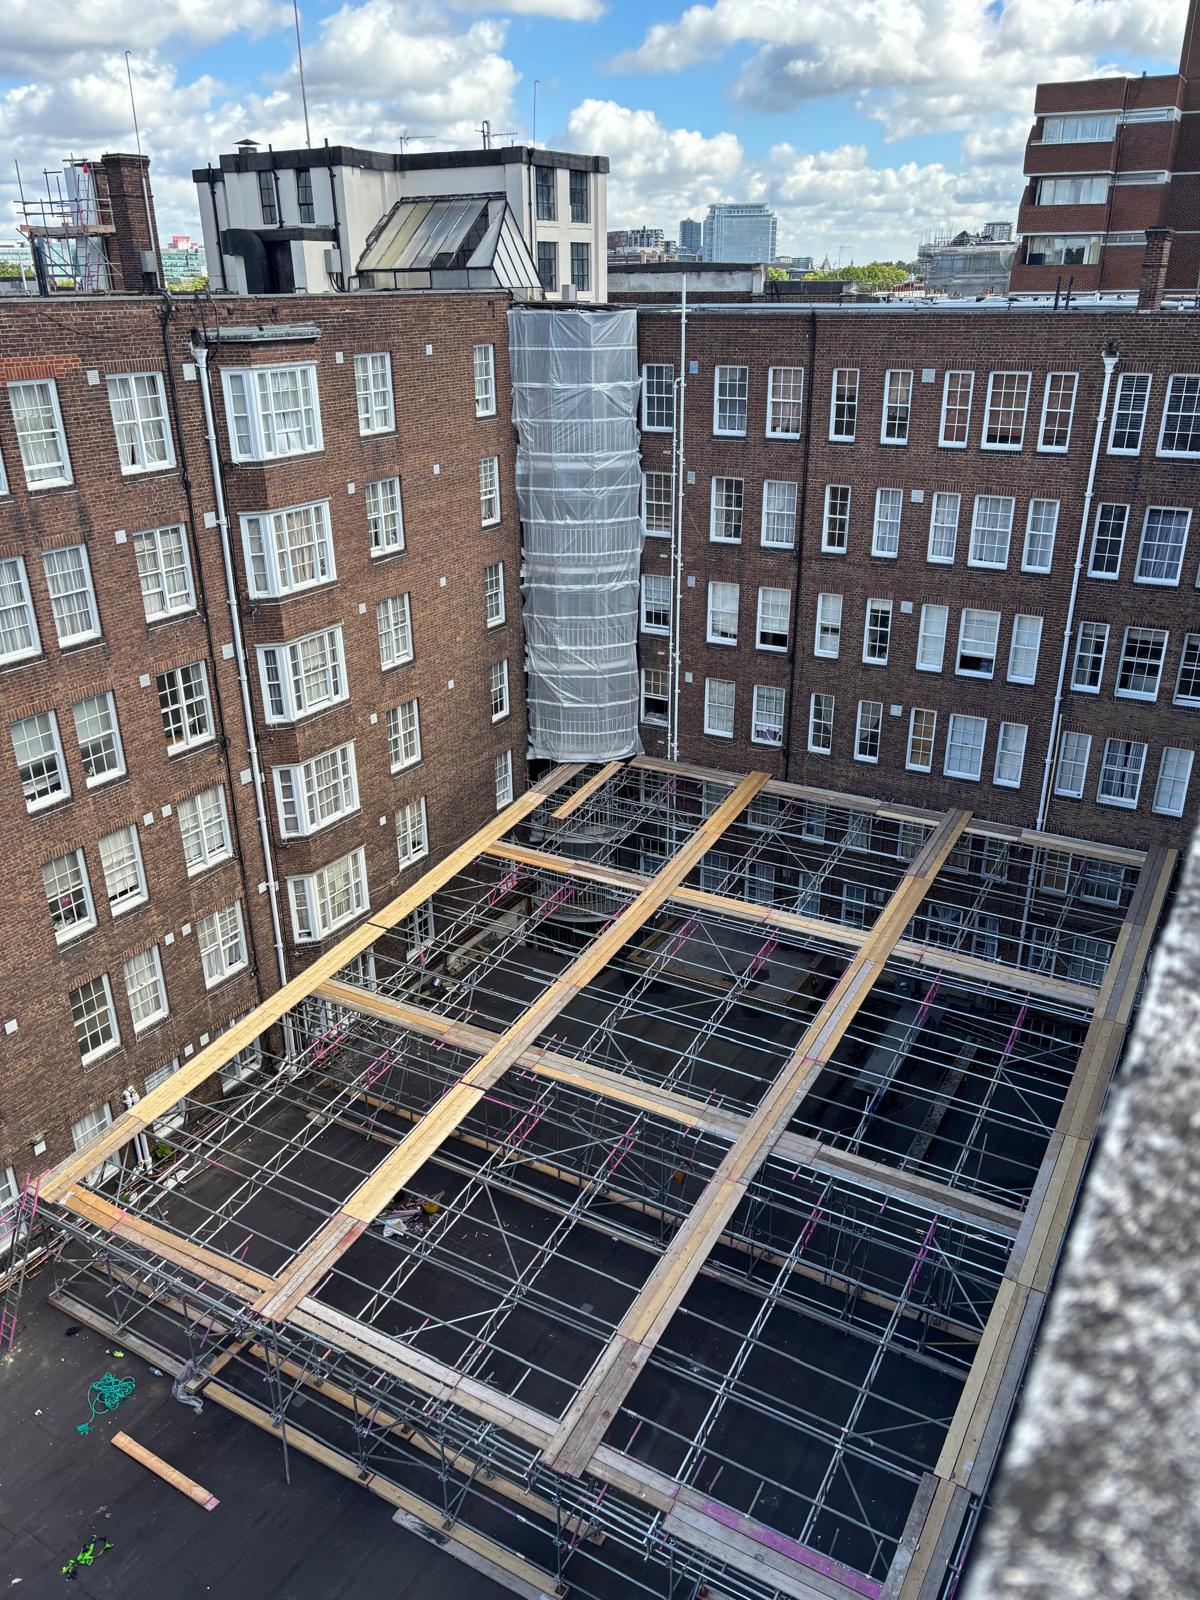
Fully enclosed shrink wrapped roof spanning a courtyard, bolted to the structure, with a crash deck beneath the works
Every scaffold has to stand on something. Usually that is the ground, and everything about how the structure is designed follows from having somewhere solid to put the base plates. This job had no ground to build from. The area needing cover is an enclosed courtyard several storeys up, surrounded on all sides by an occupied mansion block, and the surface below is itself a roof rather than a load-bearing slab.
Pinnacle was appointed to design and erect a fully enclosed roof scaffold spanning that courtyard, sheeted in shrink wrap to create a weatherproof working environment, bolted into the building rather than supported from beneath, with a crash deck below the working area to protect everything under it while the existing flooring was removed. The job sits in Queensway, London W2.
The Challenge
The span is the first problem and it dictates the whole design. A courtyard of this size cannot be crossed with standard scaffold tube and fittings alone. It needs beams capable of carrying a clear span from one elevation to the other, with no intermediate support anywhere in the middle, because there is nothing in the middle to support it from. Every load the roof picks up, its own weight, the sheeting, the wind, the snow, and whatever is working beneath it, has to travel out to the perimeter and into the building.
That leads directly to the second problem. With no ground bearing available, the structure takes its support from the building itself, bolted into the surrounding elevations. Those connections stop being a detail and become the entire load path. The position of every fixing, the substrate it goes into and the load it carries have to be worked out and agreed before anything is lifted into place, because there is no secondary system holding the roof up if the ties are wrong.
Third, the enclosure changes the loading again. Shrink wrap turns an open frame into a solid surface, and a solid surface at roof level over an open courtyard catches a great deal of wind. Wrapping a structure makes it heavier, more exposed and considerably more demanding than leaving it open, and that has to be designed in from the outset rather than added once the frame is up.
Then there is the reason the roof exists in the first place. The floor beneath it is being removed. That means an opening where a floor used to be, with people working above it and the rest of the building below. A crash deck was required underneath the working area to catch material and protect everything beneath while the removal was carried out. And all of it sits inside an occupied block, where every window looking onto that courtyard belongs to somebody.
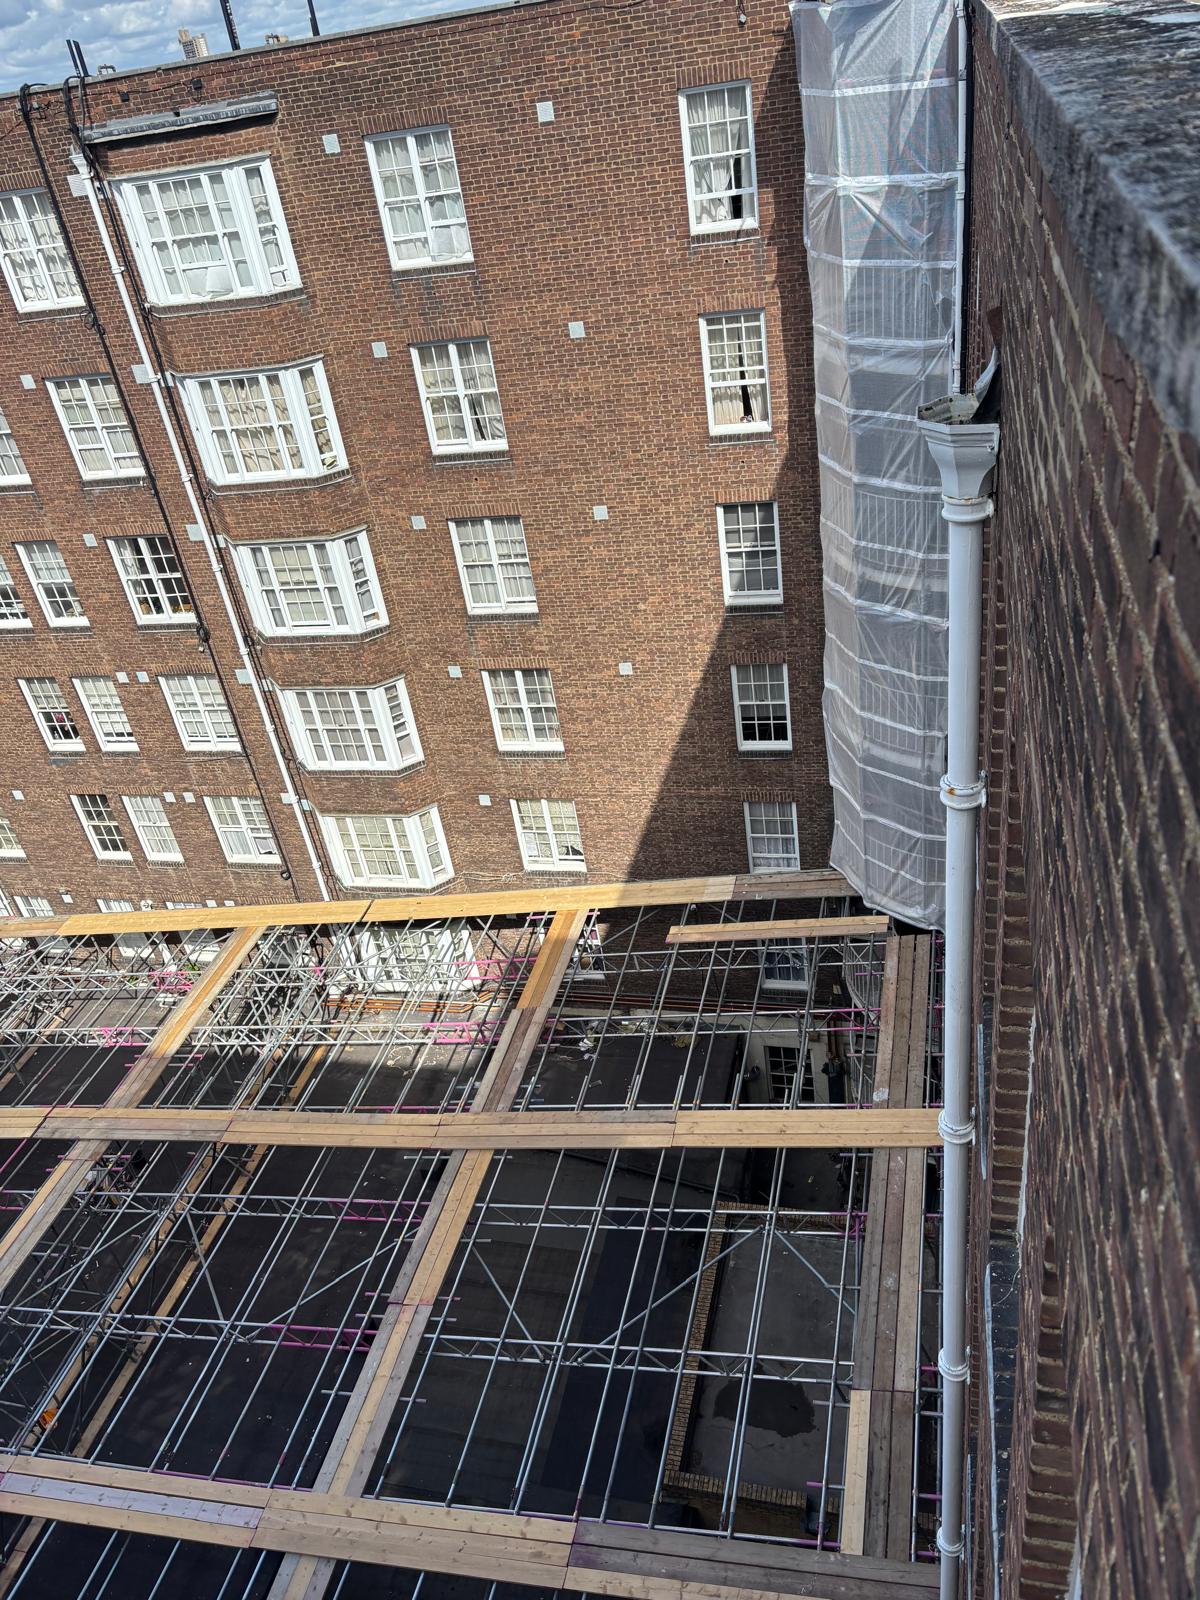
Beams landing on the elevation, with the shrink wrapped section alongside.
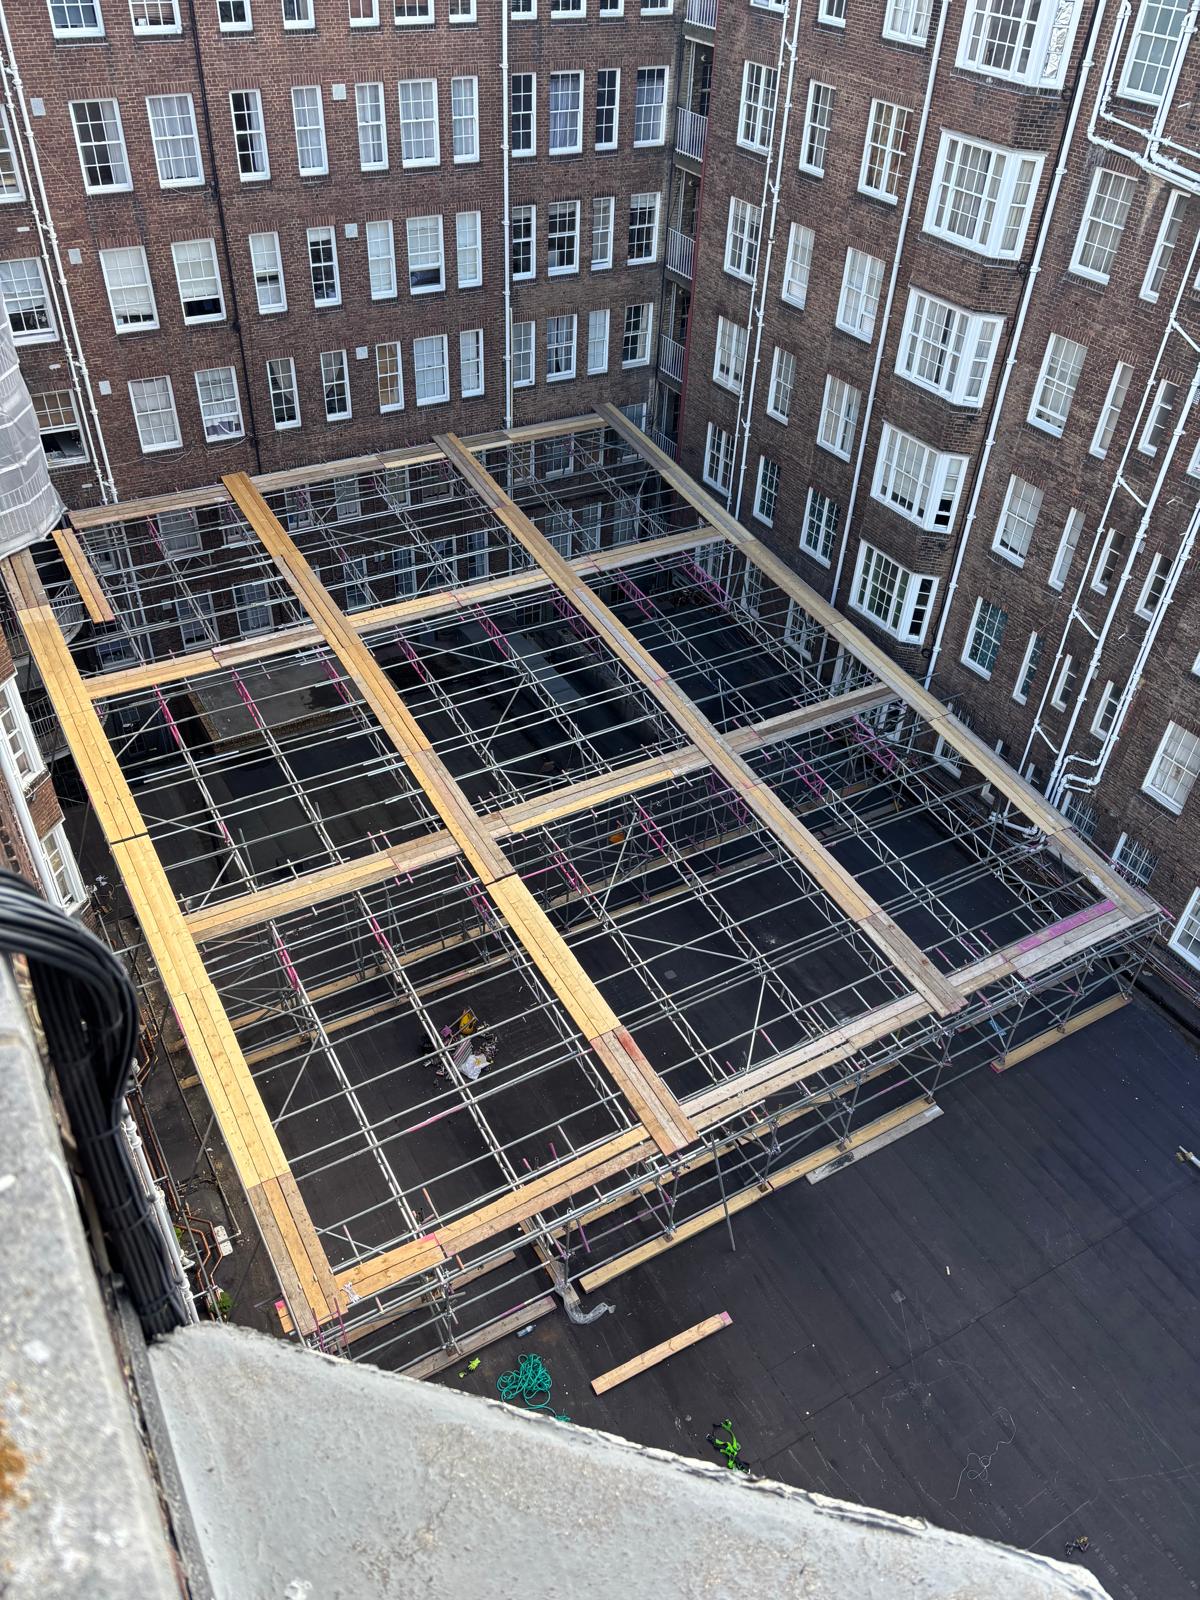
The span across the full width of the courtyard, no intermediate support.
Our Approach
Pinnacle designed and erected a clear span enclosed roof across the full courtyard, carried on beams spanning between the surrounding elevations with no intermediate support in the middle of the span.
The structure was bolted into the building on all sides, with the fixing positions set out around the existing openings, pipework and rainwater goods on the elevations rather than through them. The connections were designed as the primary load path from the outset, with the sheeting loads accounted for in the design rather than treated as an afterthought once the frame was standing.
Below the working area, a crash deck was installed across the full working footprint, giving protection to everything beneath while the existing flooring was taken out above it. The roof was then sheeted in shrink wrap to create a fully enclosed, weatherproof working environment, so the removal programme could run through weather that would otherwise have stopped it, and so that dust and debris stayed inside the enclosure rather than blowing across an occupied residential courtyard.
RAMS documentation and method statements were provided before work began. The structure was inspected at the required intervals throughout the contract. Every operative held a current CISRS card.
KEY CREDENTIALS
What We Delivered
Ducting Installation, Queensway
Full height scaffold in a confined rear lightwell for a long standing client. No vehicle access, no room to rake.
Read the case studyRonnie Scott's, Soho
Full frontage encapsulation in shrink wrap on a Grade II Listed venue, club open throughout.
Read the case studyHousing Association Regeneration
Programme scaffold across approximately 50 occupied properties on multiple streets in East London.
Read the case studyMartin-Baker Aircraft, Denham
Internal industrial scaffold in live plant and machinery spaces on an operational airfield.
Read the case studyThere is a version of scaffolding that is repetitive, and a version that is engineering. This is the second kind. A clear span roof, carried entirely on connections into an existing building, enclosed against the weather, with a crash deck working beneath it, is not a structure anybody prices from a photograph. It is designed, agreed and built, and the survey that precedes it is the most important part of the job.
If you have a courtyard, an atrium, a lightwell or any area needing a clear span temporary roof, a weatherproof enclosure or a crash deck, call us for a free site survey. We will tell you what is possible before we give you a price.